


Residential · 2026
Vertical Loft
RC Diadans · Pechersk · 96 m²
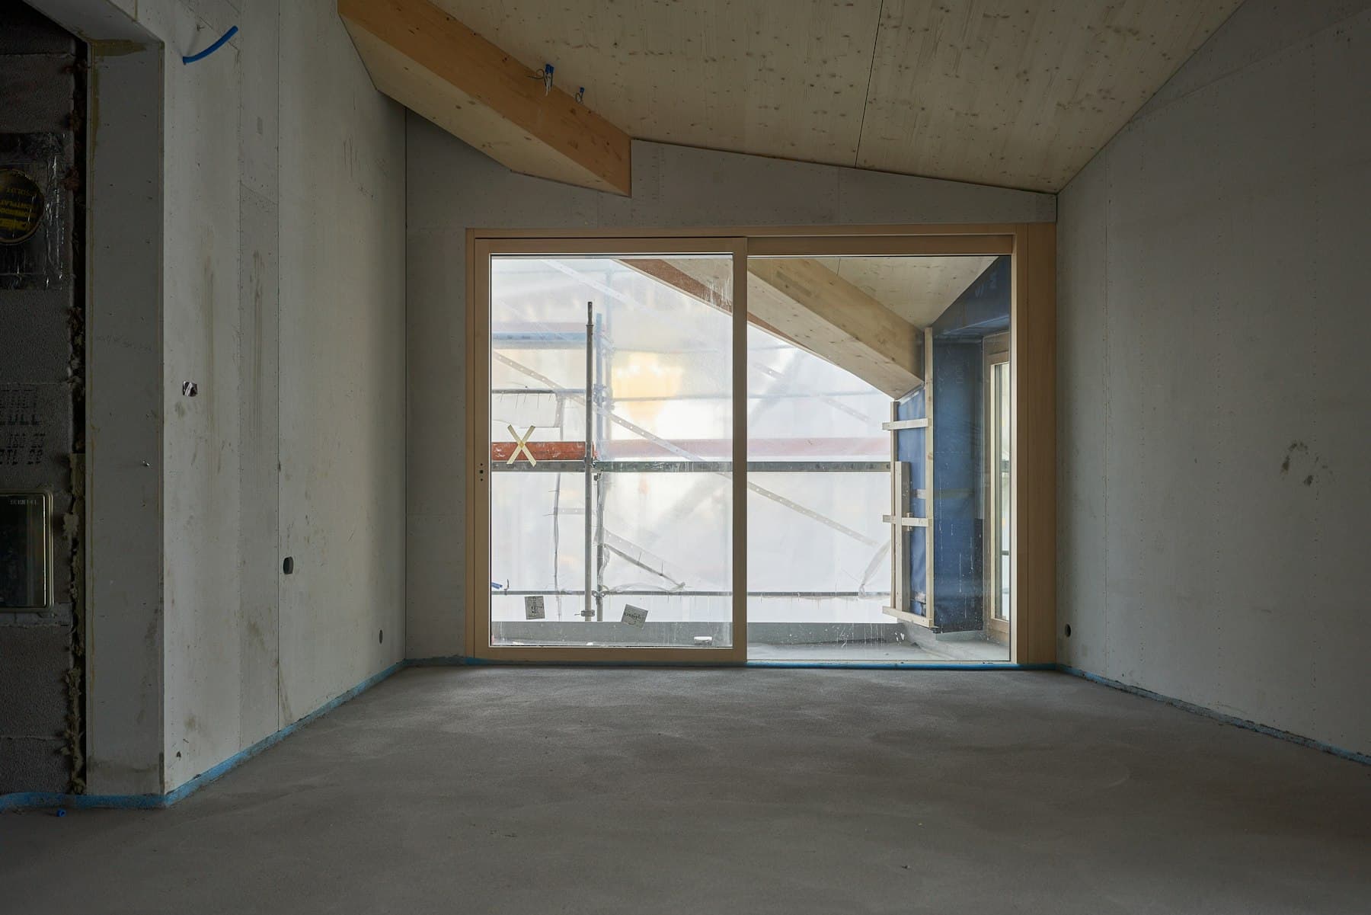
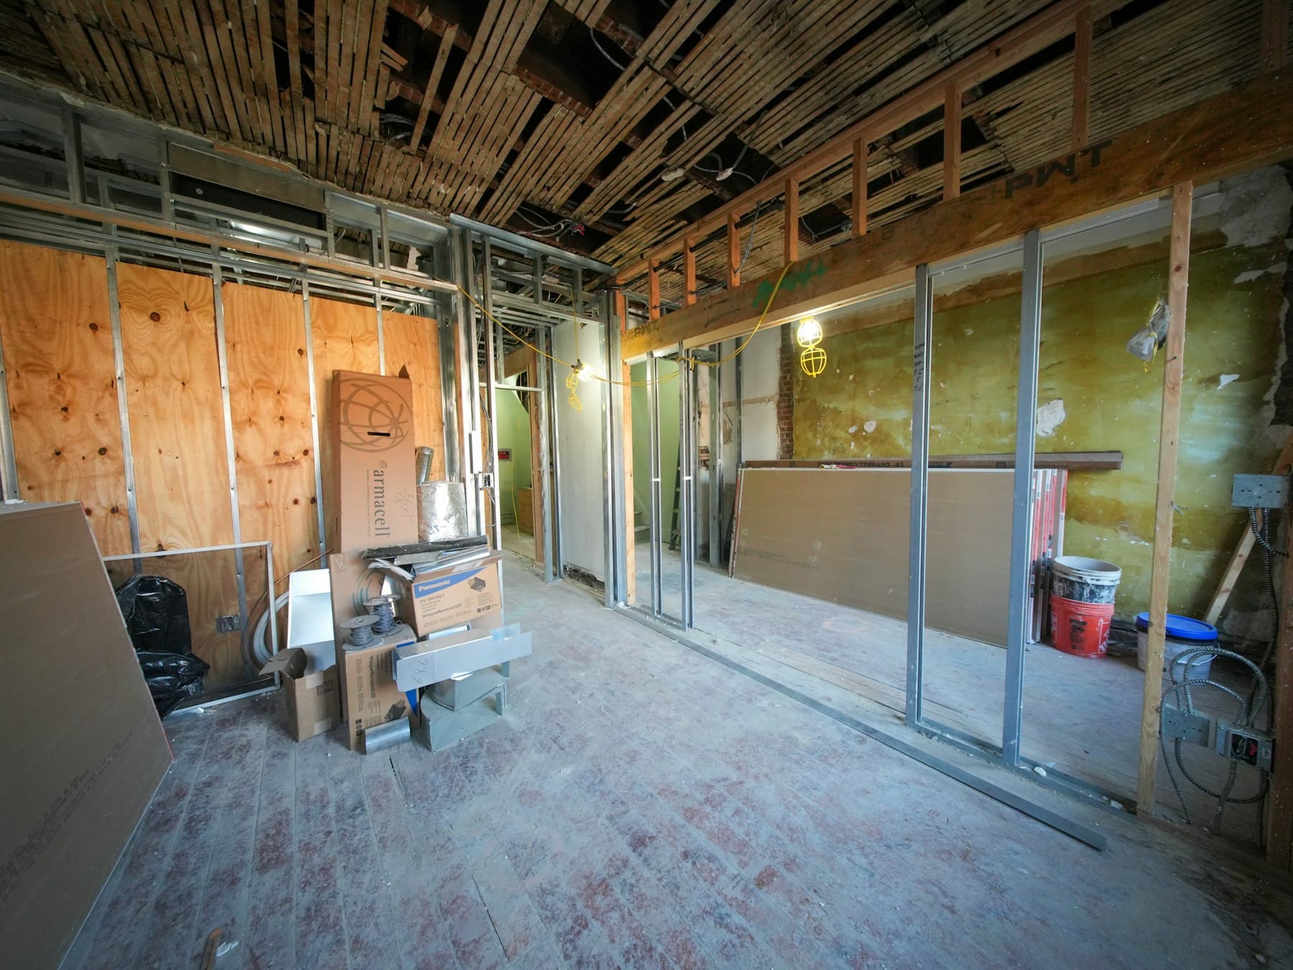
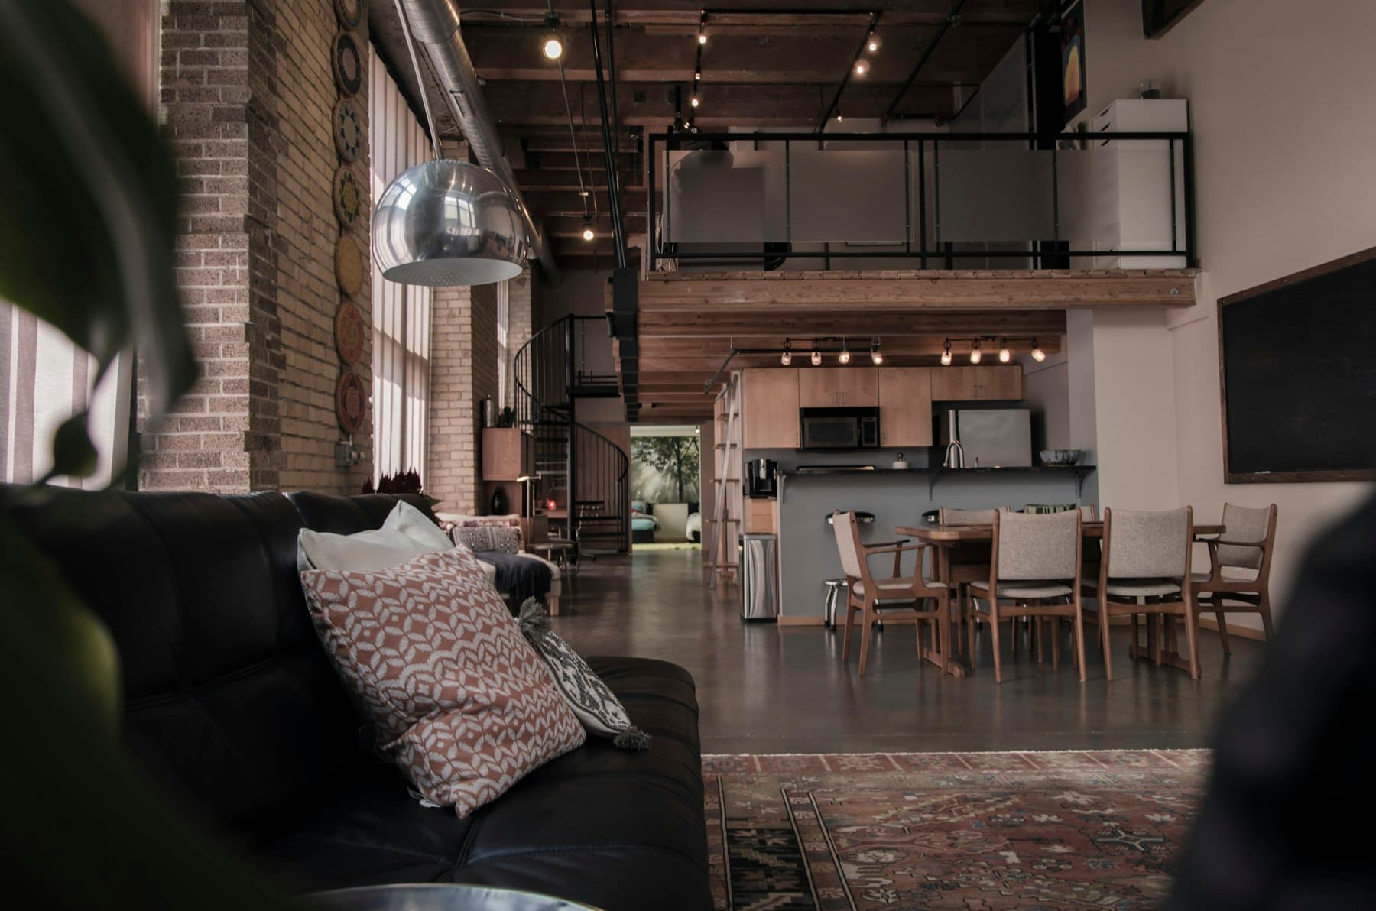
A double-height loft mid-build — steel mezzanine in, drywall up, custom joinery arriving next month.
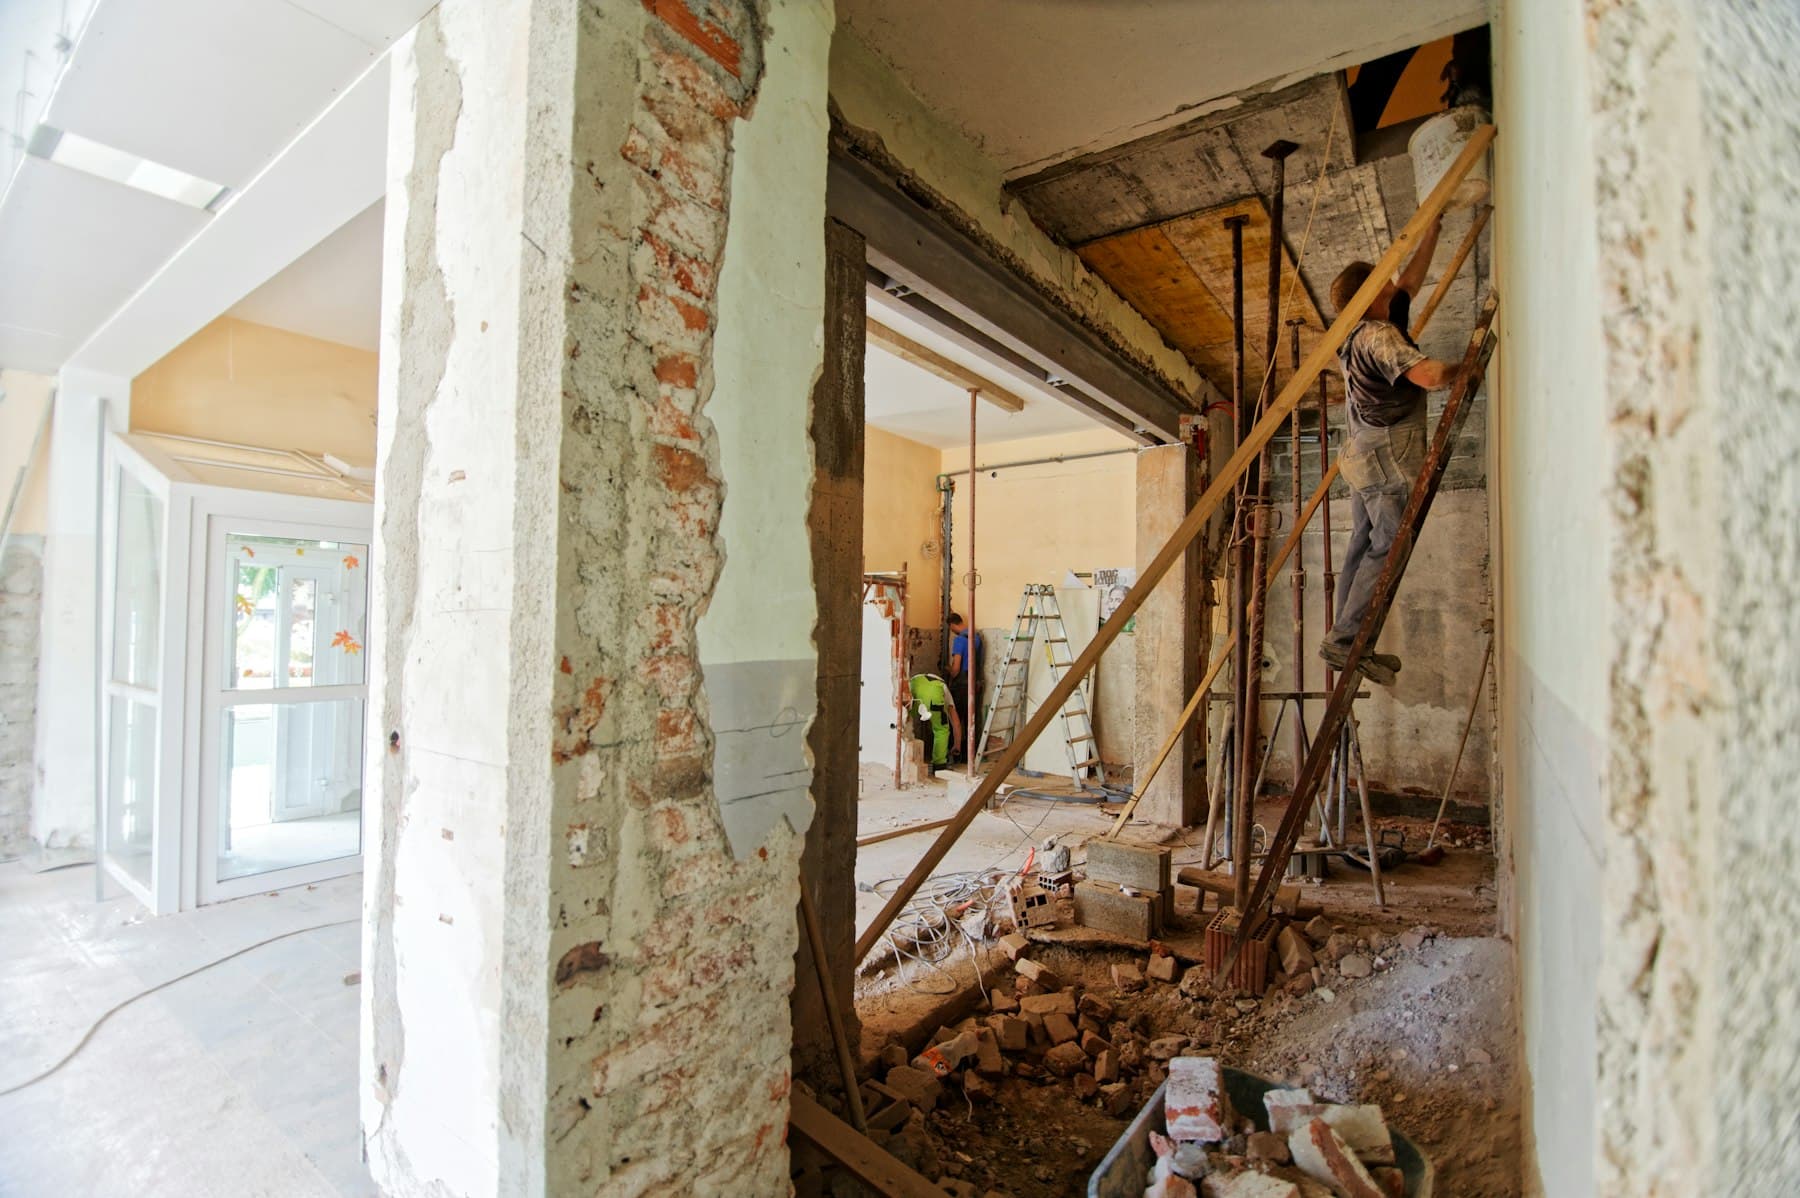
The mezzanine structure is welded and the acoustic insulation is closed. Next on site: microcement floors, the black steel staircase and a five-metre bookshelf wall. The owners visit every Friday; the photo reports go out every Monday.
- Location
- RC Diadans, Pechersk
- Area
- 96 m²
- Keys
- Q4 2026 · 65% complete
- Style
- Soft industrial
- Scope
- Design + turnkey build
- Guarantee
- War-time restoration included
Project team

Oksana Melnyk
Founder & lead designer

Dmytro Kovalenko
Architect

Andrii Shevchuk
Site engineer
Want something like this? The concept is free.
Write to us on WhatsApp, Telegram or Viber — we reply within a working day.