


Residential · 2025
Sky Duplex
RC Jack House · Pechersk · 210 m²
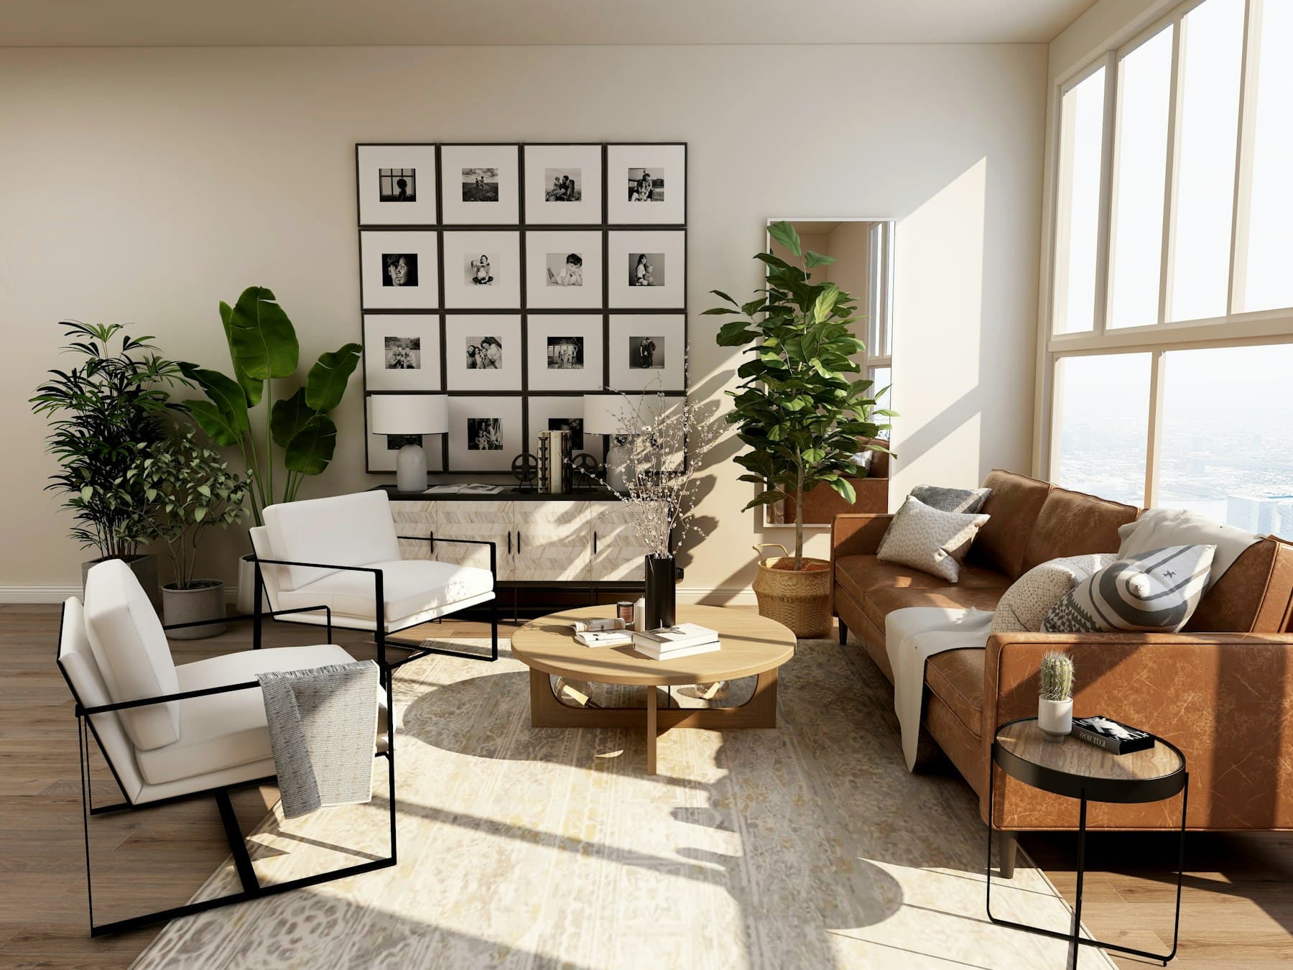
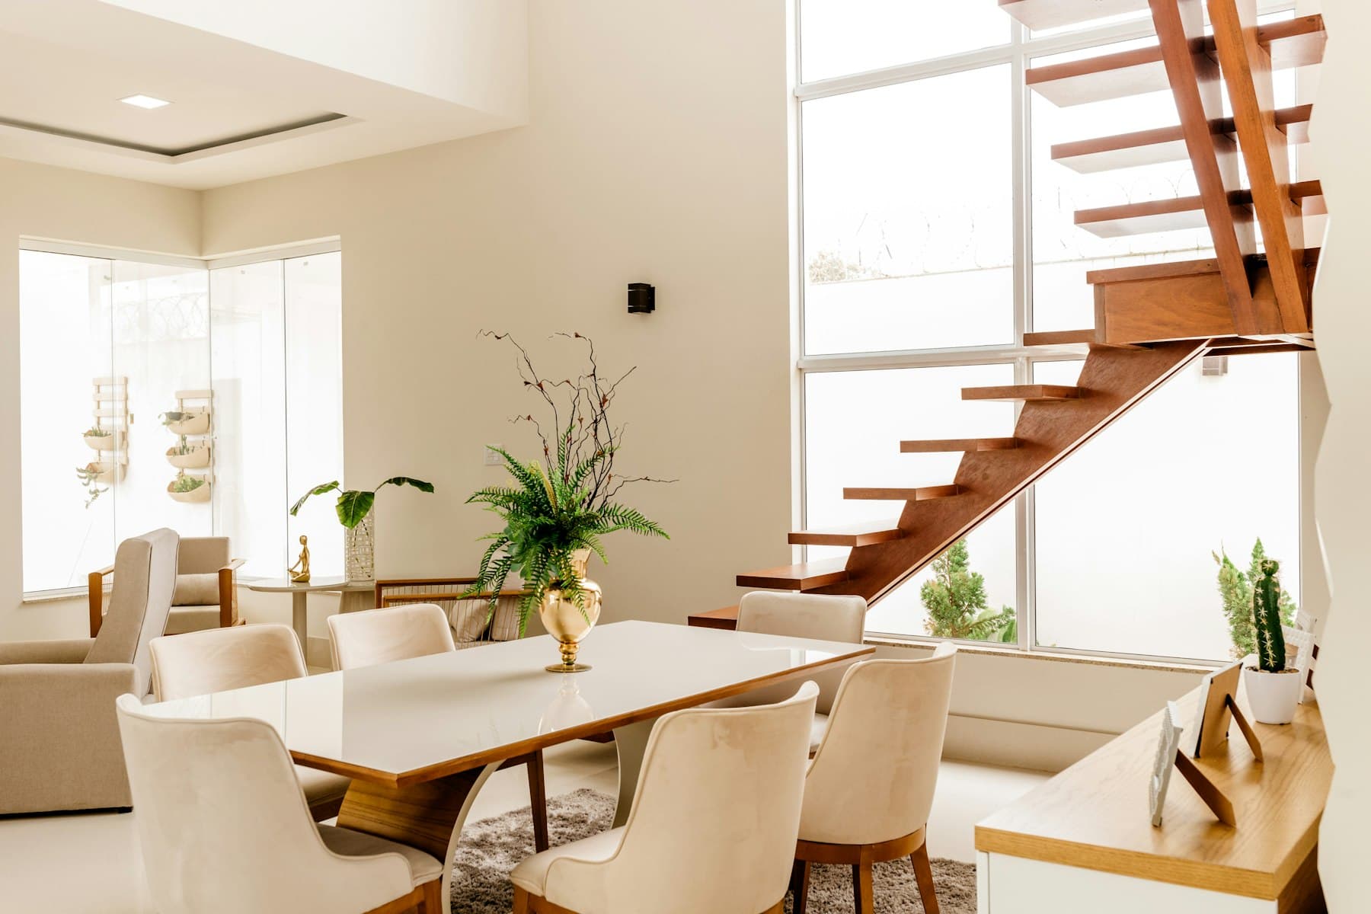
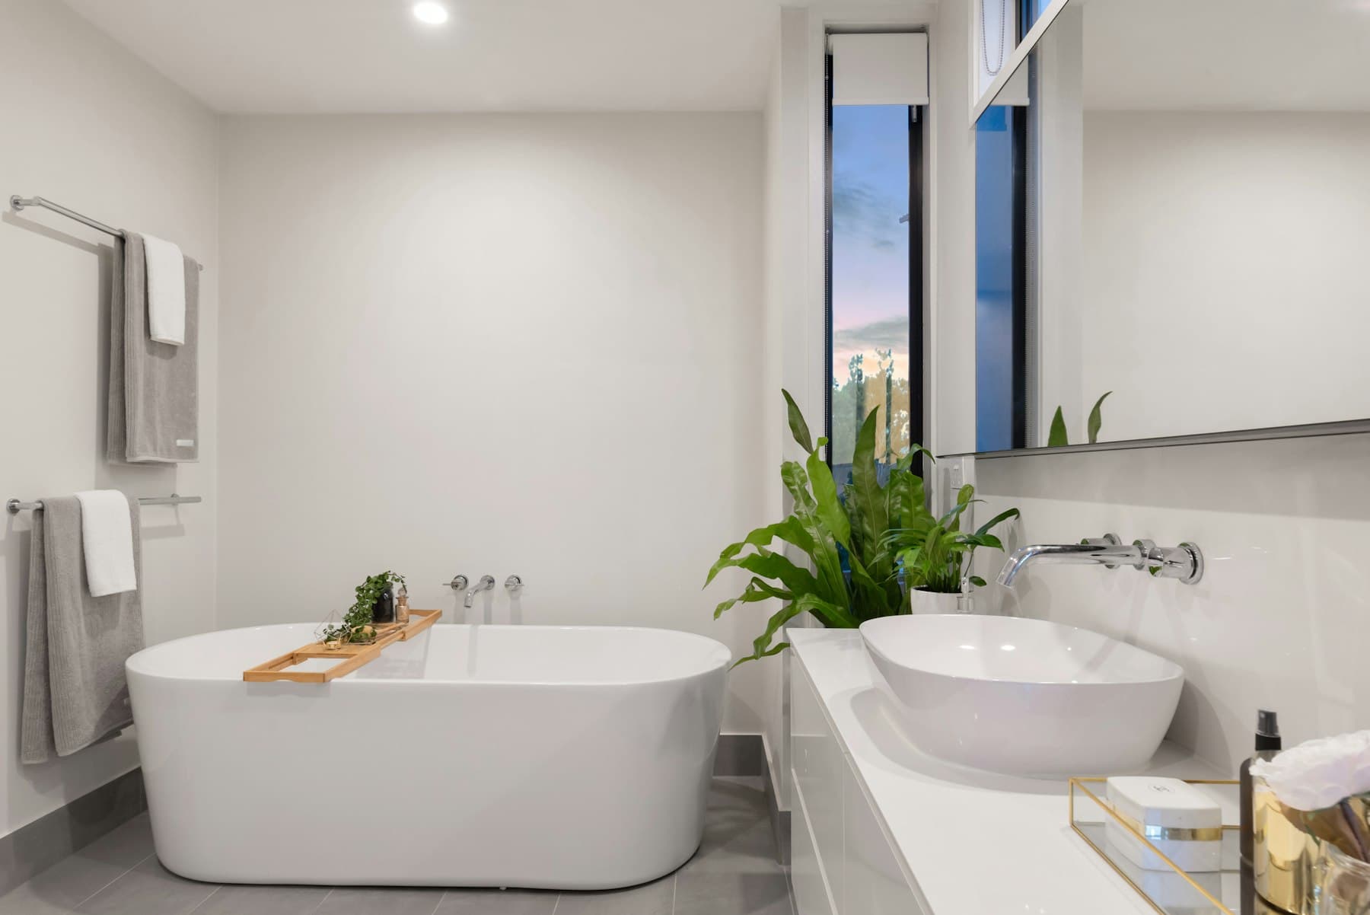
A 210 m² duplex with a floating staircase, marble bathrooms and a private spa floor.
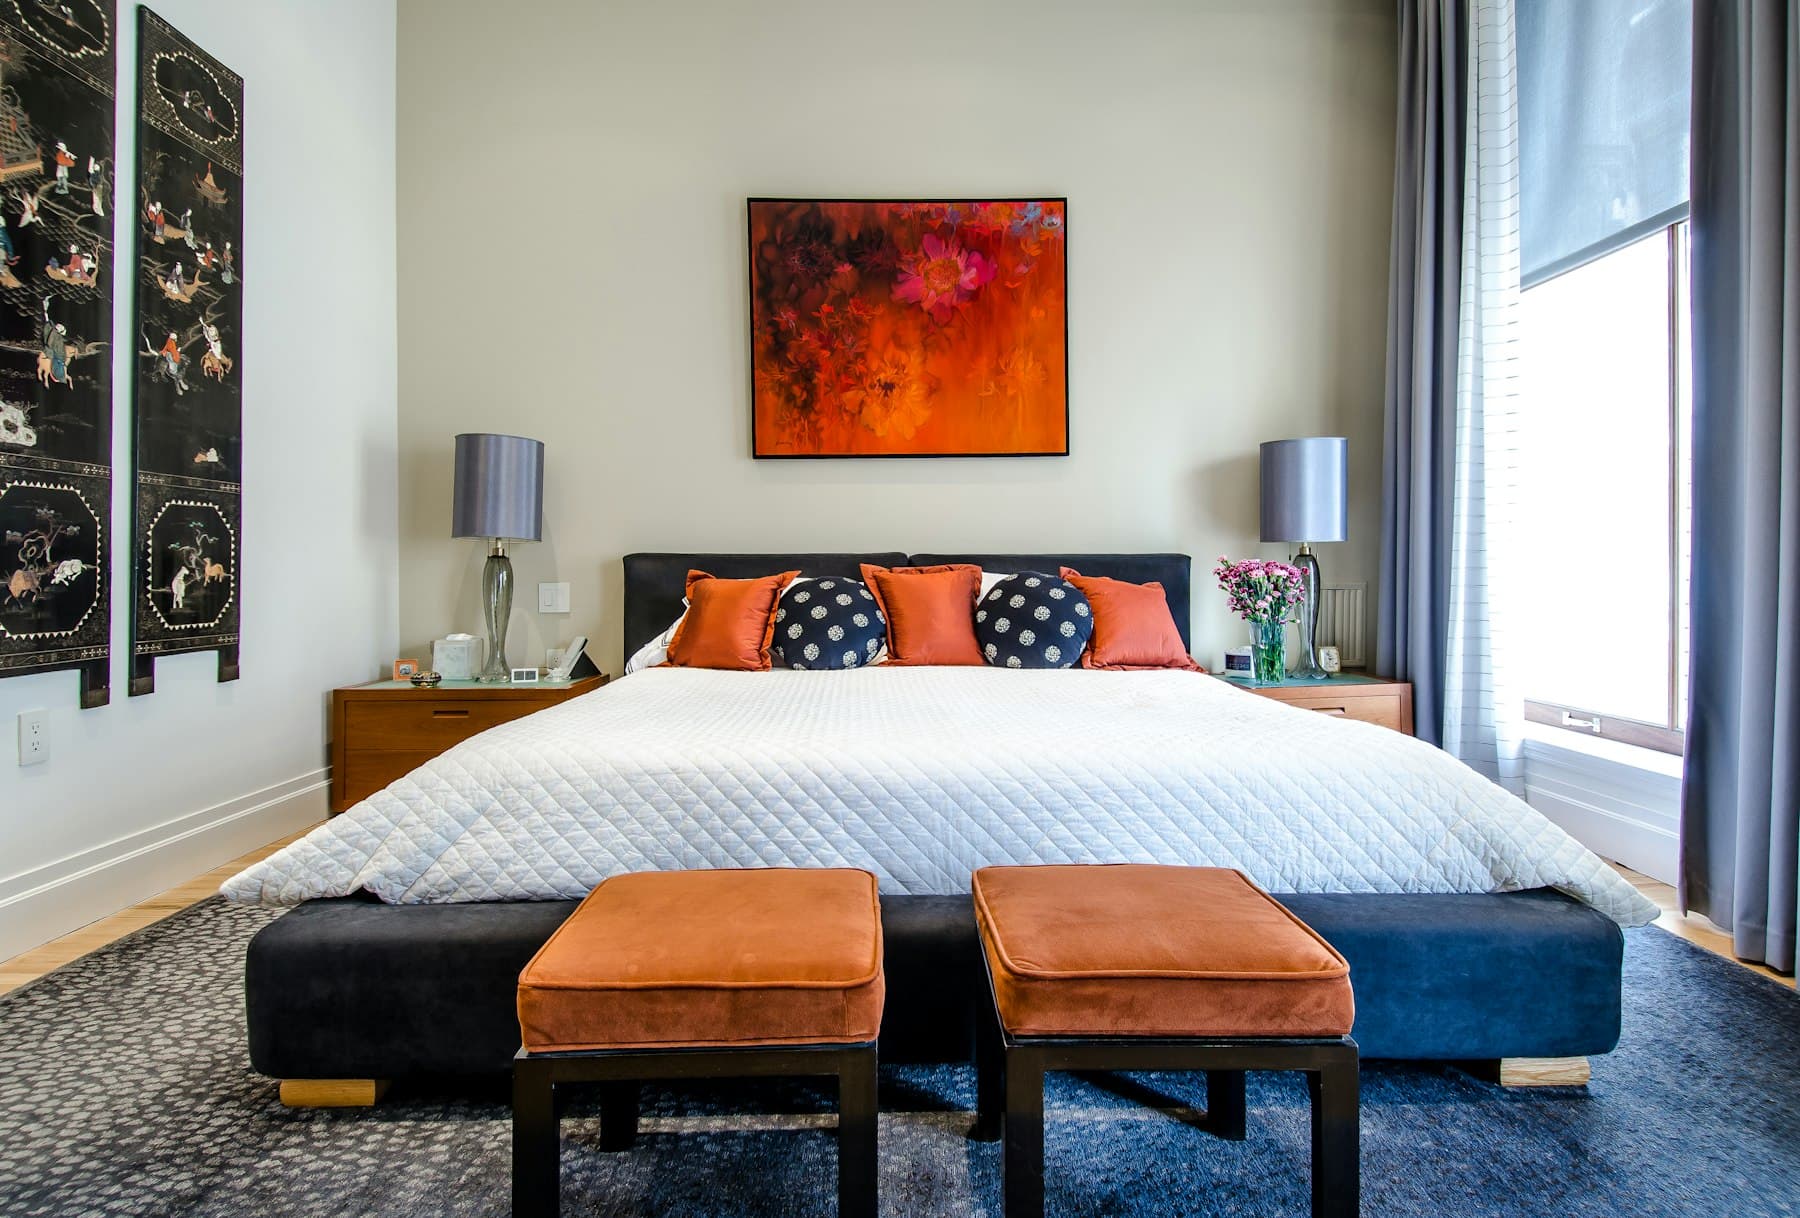
Classic proportions, modern nerves. The lower floor entertains — dining for twelve, a wine wall, a terrace kitchen. The upper floor belongs to the family only: master suite, spa bathroom and a small gym under the roof line.
- Location
- RC Jack House, Pechersk
- Area
- 210 m²
- Year
- 2025
- Style
- Modern classic
- Scope
- Design + turnkey build
- Guarantee
- War-time restoration included
Project team

Oksana Melnyk
Founder & lead designer

Dmytro Kovalenko
Architect

Andrii Shevchuk
Site engineer
Want something like this? The concept is free.
Write to us on WhatsApp, Telegram or Viber — we reply within a working day.